National Land Agency, Corporate Office
Documentation and technical support for a national government agency, helping the project move with clarity from review to execution.

Design support used to help the client understand the proposed renovation before committing to the final direction.
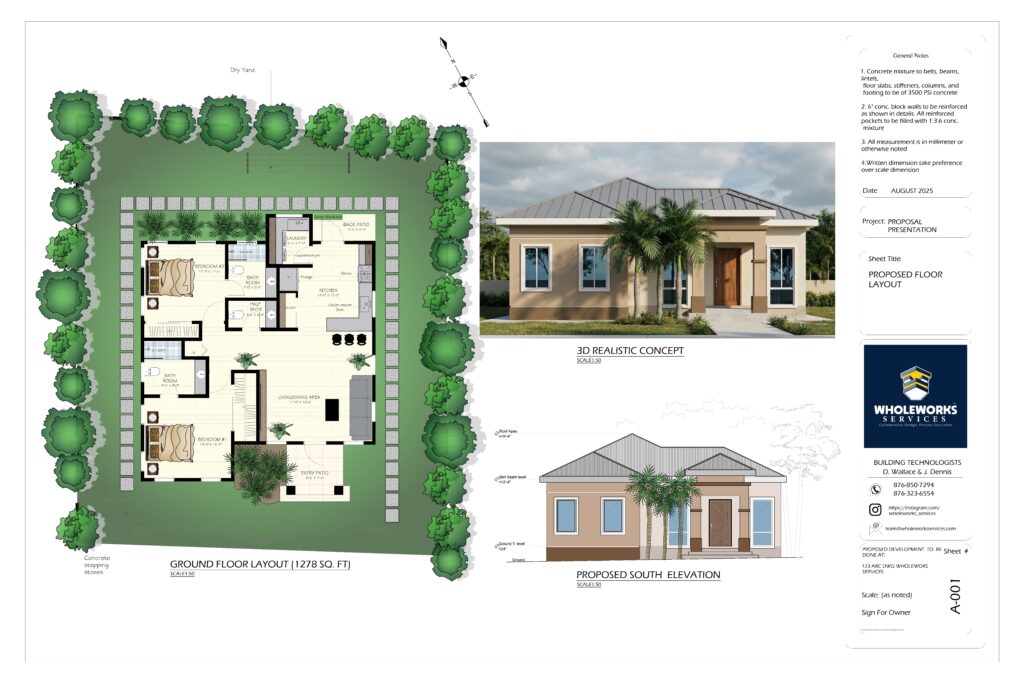
A selection of proposed floor plans and site layouts across residential and commercial projects.
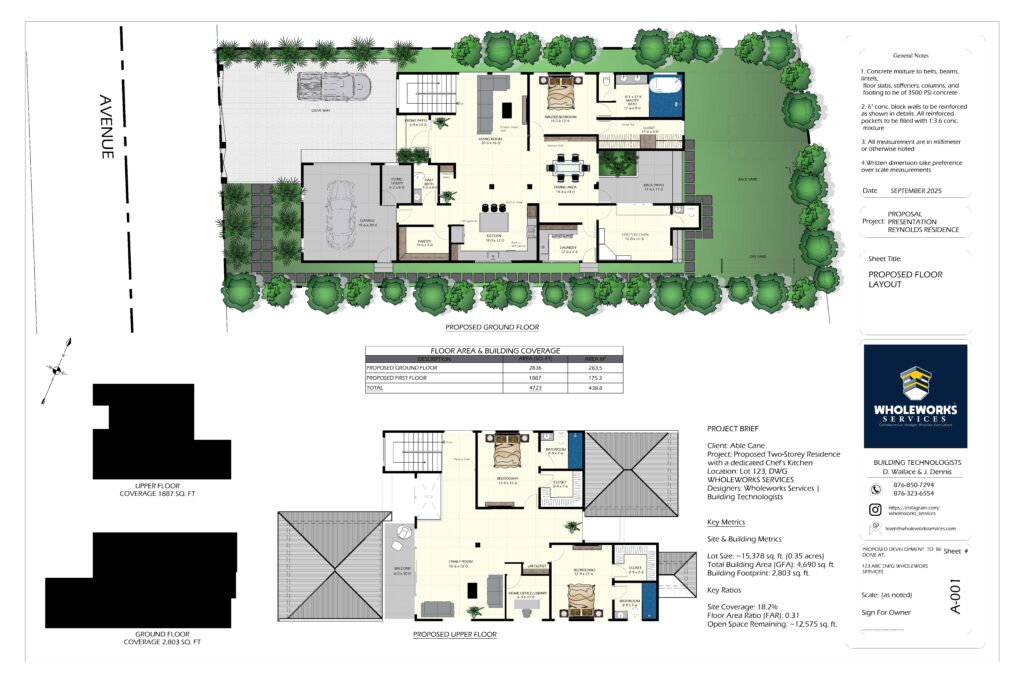
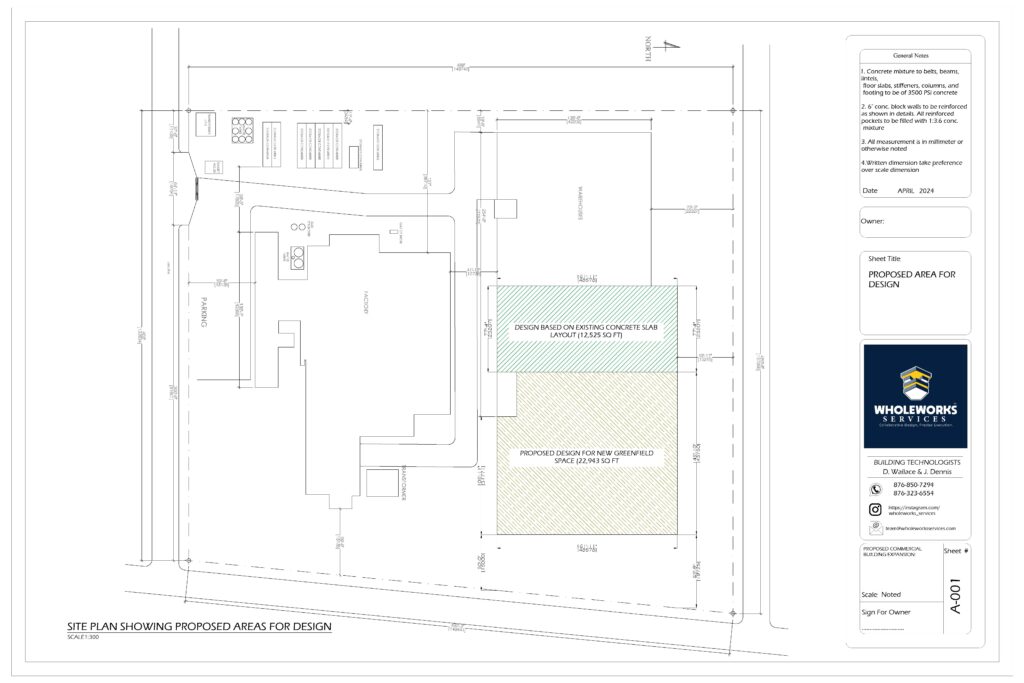
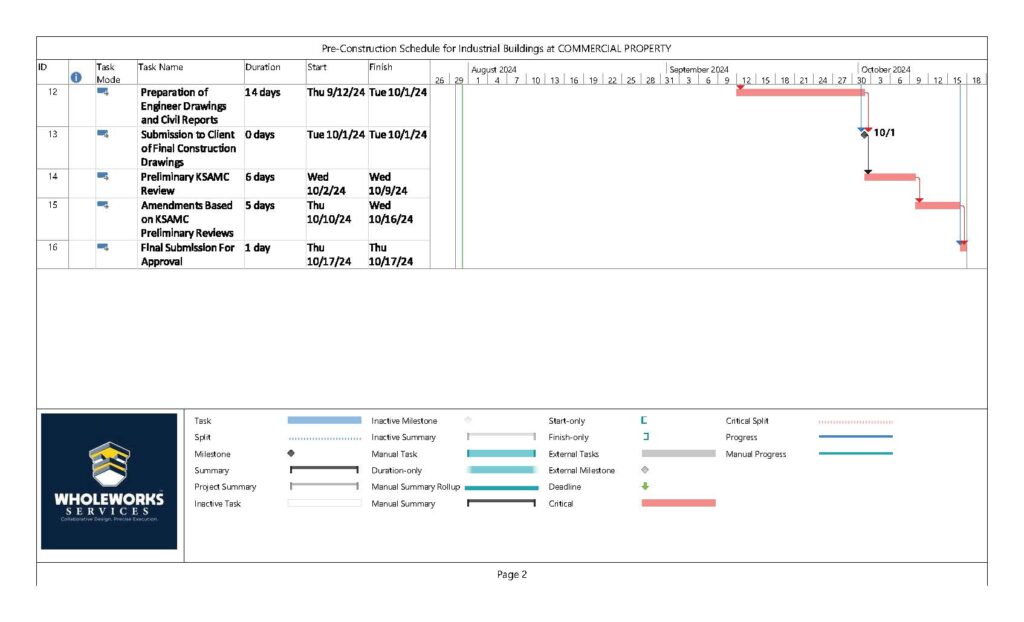
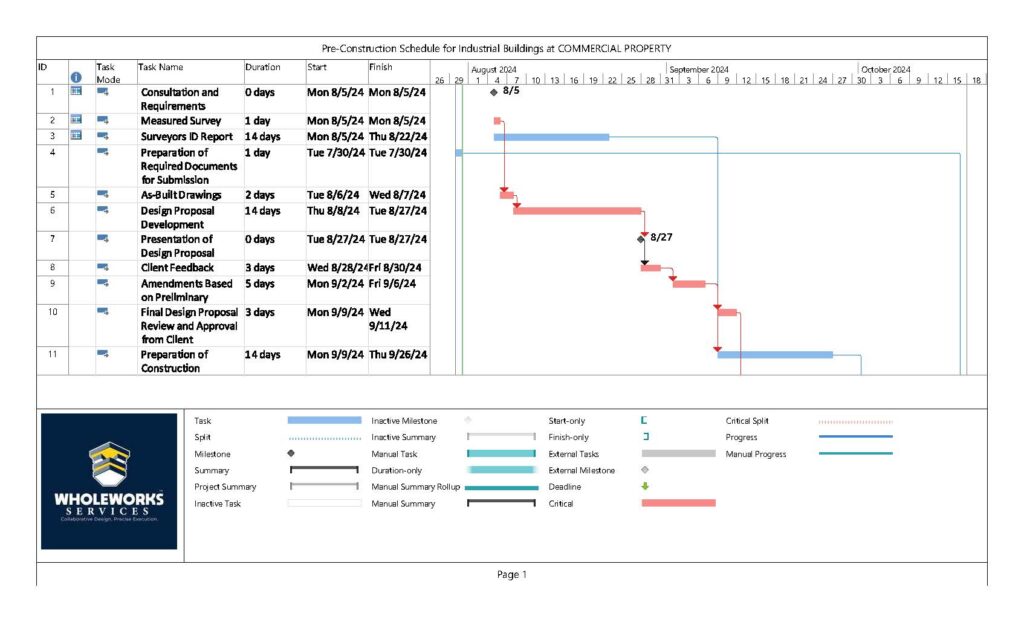
A cross-section of our residential and commercial proposal drawings, including single-storey and multi-level floor plans, site layouts, schematic designs, and pre-construction schedules, illustrating our approach from concept through to construction documentation
Documentation and technical support for a national government agency, helping the project move with clarity from review to execution.
Facility-related documentation and technical project support for one of Jamaica's major industrial brands.
Documentation and reporting support used to improve clarity around existing building conditions and future works.
Give us the details and we'll get back to you. It only takes a minute.